<-- style PDP --> 3110-77 Harbour Square, Toronto - Condo Apt for lease for $2,950
  • leased

3110-77 Harbour Square

Toronto, Ontario, M5J 2S2 - Waterfront Communities C1

$2,950$000000

  • Neighbourhood

    Waterfront Communities C1

  • Major Intersection

    York/Queens Quay

  • Listed Since: 67 day(s)

  • Last update: 63 day(s) ago

Overview

  • Property Type

    Condo Apt, Apartment

  • Bedrooms

    1

  • Bathrooms

    1

  • Square Feet

    700-799

  • Exposure

    South West

  • Total Parking

    1 Underground Garage

  • Locker

    Exclusive

  • Furnished

    No

  • Balcony

    Open

Property Description

Property description for 3110-77 Harbour Square, Toronto

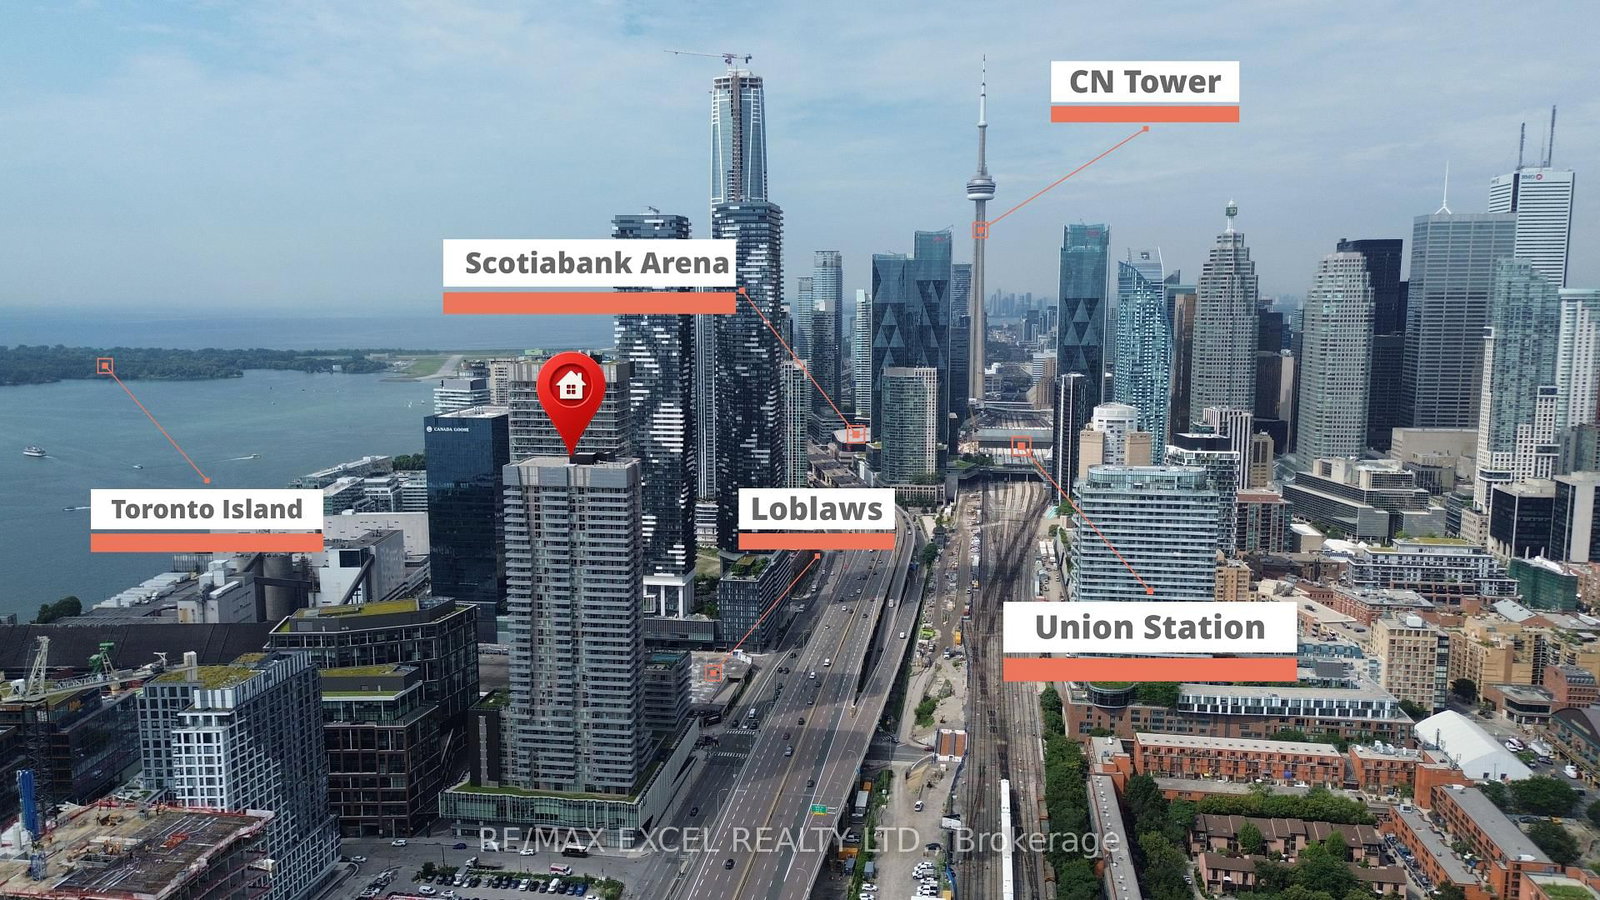
Rarely Offered & Surprisingly Spacious - 758 Sq. Ft. With Breathtaking Lake & City Views!Wake up to panoramic views and come home to one of the most coveted waterfront locations in the city. This high-floor, 758 sq. ft. one-bedroom suite at One York Quay offers the space, views and lifestyle that are getting harder to find downtown.Inside, you'll find beautiful hardwood floors, generous principal rooms and an abundance of natural light, with those spectacular lake and city views stealing the show. This is a one-bedroom that actually feels spacious - plenty of room to live, work and entertain comfortably. And the location? Walk Score 92. Transit Score 100. Steps to the Financial District, PATH, Union Station, Longo's, the Entertainment District, Rogers Centre and Scotiabank Arena, with easy access to the QEW. Plus, enjoy complimentary shuttle service to multiple downtown destinations.Even better, your monthly costs go further here: heat, hydro, high-speed 1.5Gb Bell Internet, cable, Crave and Movie Central are included - a value of approximately $250/month.Big views. Big space. Big-city convenience. This is waterfront living without compromising on the things that matter. Amenities Inc: 8th Floor Gym: Indoor Pool/Outdoor Pool, Exercise Room, Lady/Mens Saunas, Rec Room, Gym, Concierge, Guest Suites, Basketball, Squash Courts, 10th Floor,Restaurants/Lounge, Shuttle Bus that takes you to downtown. Strict No Pet Policy In The Building. NO SMOKERS. Parking and Locker Included. Locker On Same Floor as Suite

Listed by RIGHT AT HOME REALTY

  • MLS #

    C13748540

  • Sq. Ft

    700-799

  • Sq. Ft. Source

    MLS

  • Year Built

    31-50

  • Basement

    None

  • View

    n/a

  • Garage

    Underground, 1 spaces

  • Parking Type

    Owned

  • Locker

    Exclusive

  • Pets Permitted

    N

  • Exterior

    Concrete

  • Fireplace

    N

  • Security

    n/a

  • Elevator

    Y

  • Laundry Level

    Main

  • Building Amenities

    Car Wash,Exercise Room,Indoor Pool,Outdoor Pool,Squash/Racquet Court,Concierge

  • Maintenance Fee Includes

    Cable, Heat, Hydro, Water

  • Property Management

    Del Property Management 416-203-2004

  • Heat

    Forced Air

  • A/C

    Central Air

  • Water

    n/a

  • Water Supply

    n/a

  • Central Vac

    N

  • Cert Level

    n/a

  • Energy Cert

    N

  • Living

    6.09 x 4.03 ft Ground level

    Combined W/Dining, hardwood floor, W/O To Balcony

  • Dining

    6.09 x 4.03 ft Ground level

    Combined W/Living, hardwood floor, Sw View

  • Kitchen

    3.07 x 2.57 ft Ground level

    Ceramic Floor, Modern Kitchen, Breakfast Bar

  • Primary

    3.73 x 3.43 ft Ground level

    West View, W/O To Balcony, Closet Organizers

  • Other

    2.94 x 2.64 ft Ground level

    South View

  • MLS #

    C13748540

  • Sq. Ft

    700-799

  • Sq. Ft. Source

    MLS

  • Year Built

    31-50

  • Basement

    None

  • View

    n/a

  • Garage

    Underground, 1 spaces

  • Parking Type

    Owned

  • Locker

    Exclusive

  • Pets Permitted

    N

  • Exterior

    Concrete

  • Fireplace

    N

  • Security

    n/a

  • Elevator

    Y

  • Laundry Level

    Main

  • Building Amenities

    Car Wash,Exercise Room,Indoor Pool,Outdoor Pool,Squash/Racquet Court,Concierge

  • Maintenance Fee Includes

    Cable, Heat, Hydro, Water

  • Property Management

    Del Property Management 416-203-2004

  • Heat

    Forced Air

  • A/C

    Central Air

  • Water

    n/a

  • Water Supply

    n/a

  • Central Vac

    N

  • Cert Level

    n/a

  • Energy Cert

    N

  • Living

    6.09 x 4.03 ft Ground level

    Combined W/Dining, hardwood floor, W/O To Balcony

  • Dining

    6.09 x 4.03 ft Ground level

    Combined W/Living, hardwood floor, Sw View

  • Kitchen

    3.07 x 2.57 ft Ground level

    Ceramic Floor, Modern Kitchen, Breakfast Bar

  • Primary

    3.73 x 3.43 ft Ground level

    West View, W/O To Balcony, Closet Organizers

  • Other

    2.94 x 2.64 ft Ground level

    South View

Thinking of Selling?

Find Out Your Home’s Value in Today’s Market!

No Email or Signup is required to view your home estimate.

estimate your home value

Contact Manoj Kukreja

Sales Representative,
Century 21 People’s Choice Realty Inc.,
Brokerage
(647) 576 - 2100

Manoj profile avatar

Property History

Property history for 3110-77 Harbour Square, Toronto

This property has been sold 7 times before. Create your free account to explore sold prices, detailed property history, and more insider data.

Sign In / Register

Inventory Graph

10 9 8 7 6 5 4 3 2 1 0 1 Months of inventory SELLER'S Market BALANCED Market BUYER'S Market

Thinking of Selling?

Find Out Your Home’s Value in Today’s Market!

No Email or Signup is required to view your home estimate.

estimate your home value

Contact Manoj Kukreja

Sales Representative, Century 21 People’s Choice Realty Inc., Brokerage
(647) 576 - 2100

Manoj profile avatar

Recent Sold Listings in Waterfront Communities C1, Toronto

Popular Cities